
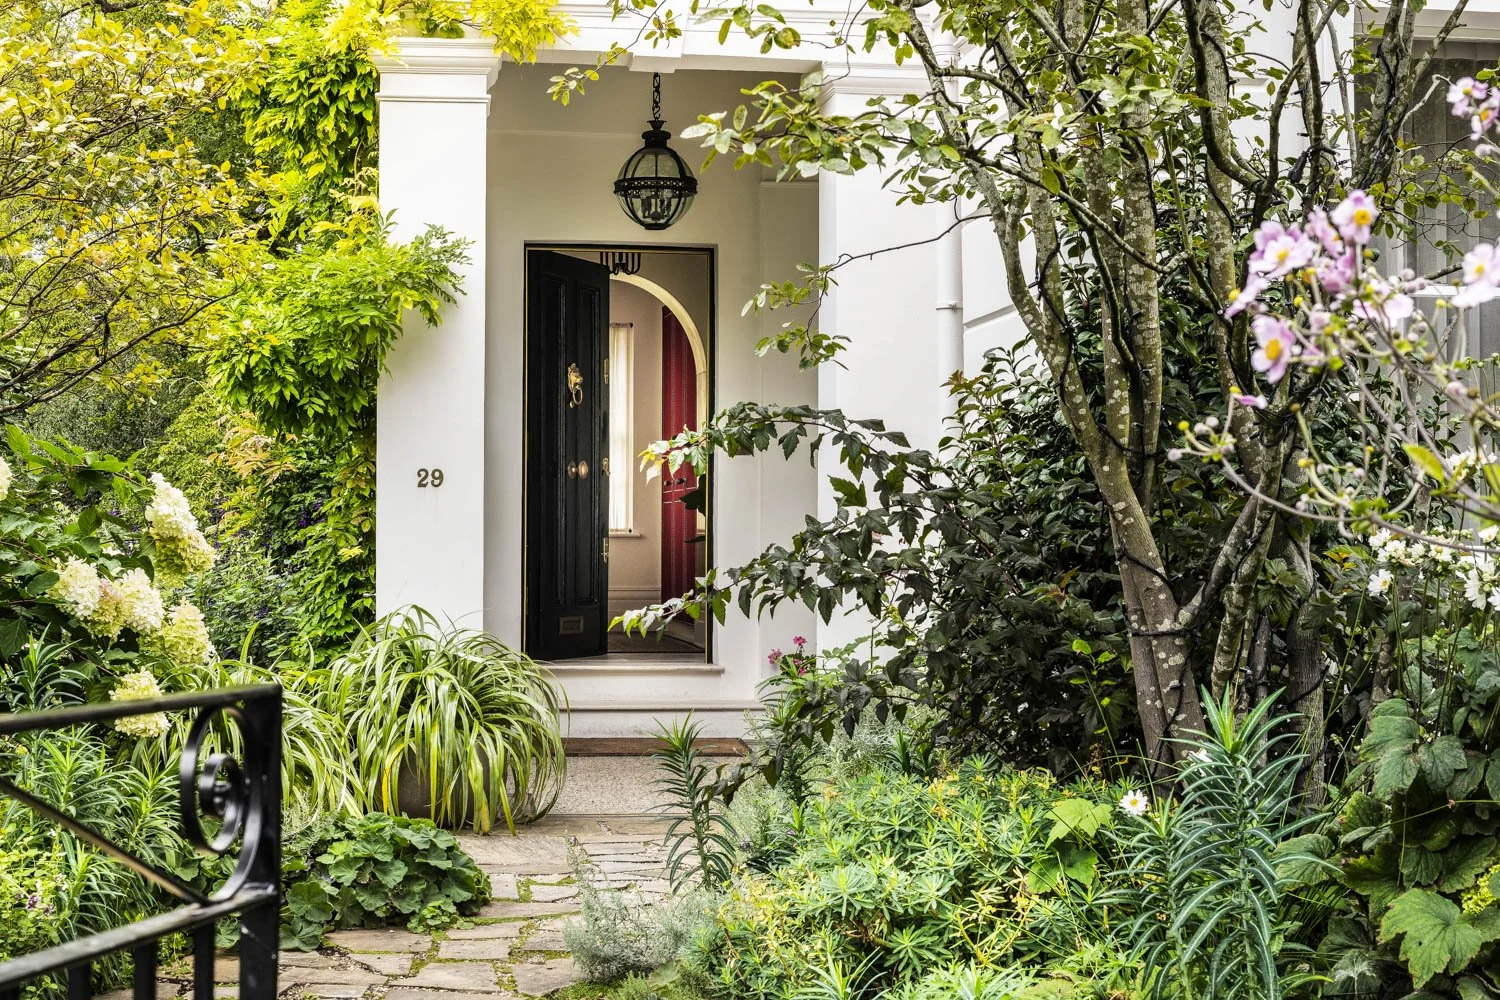
HOLLAND PARK townhouse
London


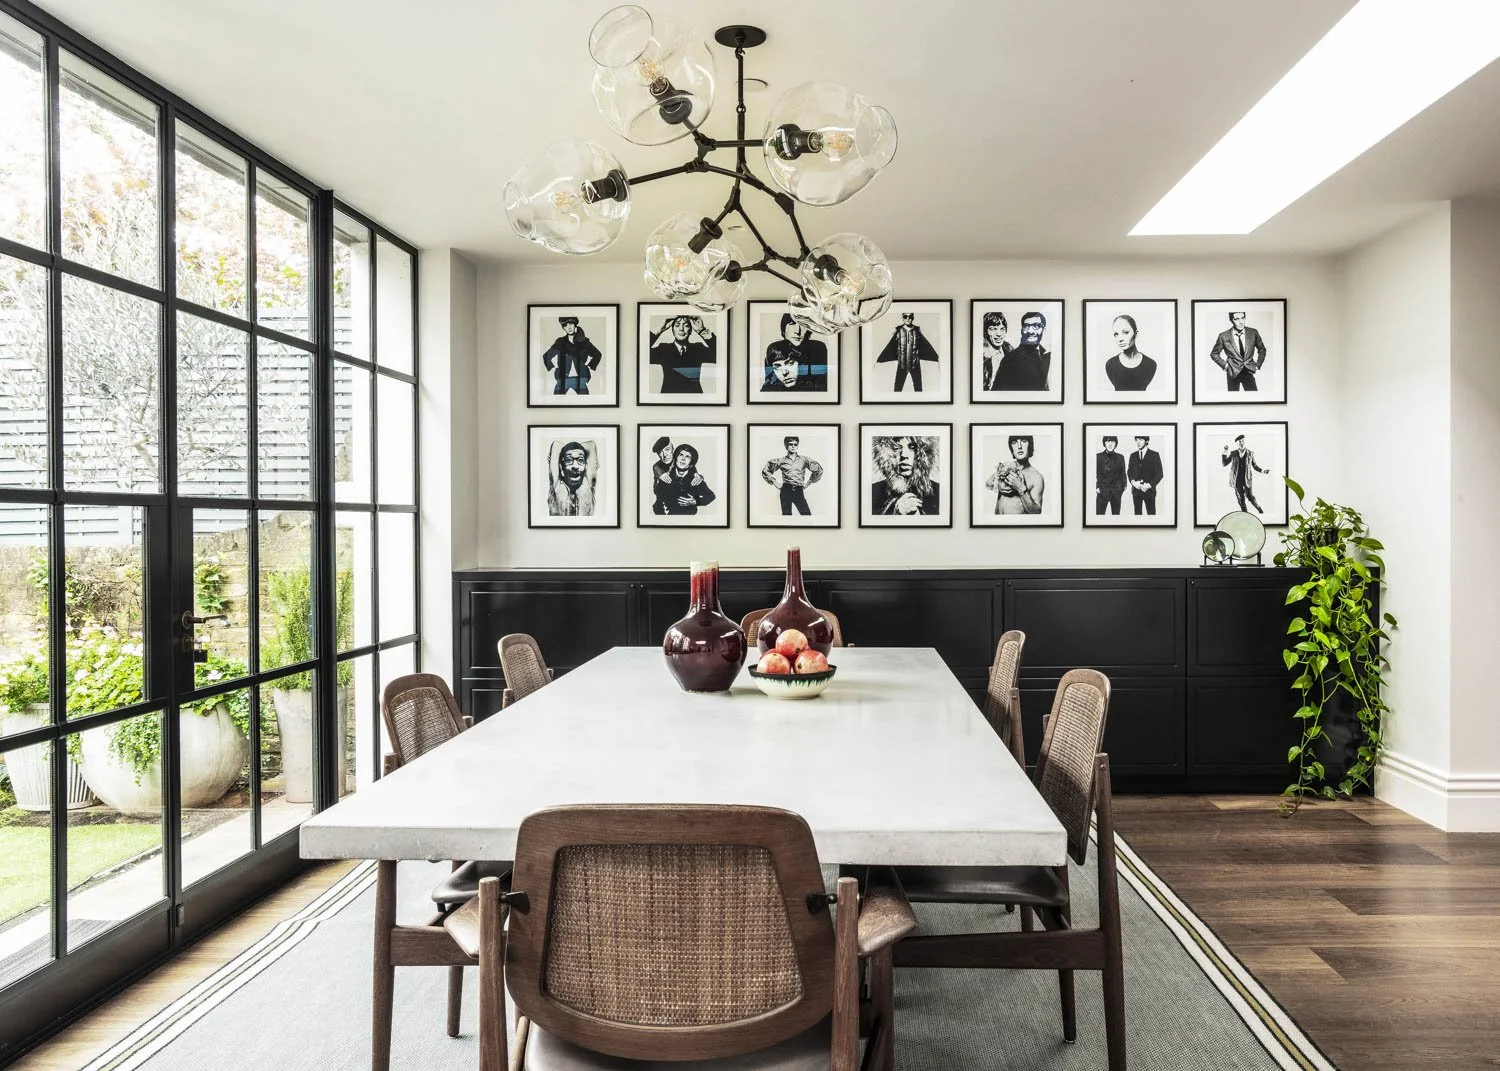
A substantial villa in Notting Hill, acquired for a comprehensive transformation into a contemporary family home. The brief was ambitious in the most literal sense — to add space on a scale rarely possible among the area’s narrower townhouses. Moreno Masey excavated an entirely new basement level beneath the house, extended it to front and rear, reconfigured the upper floors to draw new bedrooms into the roof, introduced a lift, and created a lower-ground entertaining floor — adding substantially to the home’s overall area while recasting a dated, panelled interior as something light, generous and unmistakably modern.
The undertaking beneath the house was considerable. The new basement reached beyond the building line on every side, leaving the villa effectively suspended over an excavation approaching two storeys deep at the rear — all of it worked around a protected tree so close to the house that, during planning, the tree officer could study it from the very window under discussion. With the building unlisted but sensitive in its conservation setting, consent was won through a deliberately phased planning strategy: arguing distinct parts of the scheme under different legislation to unlock a design of real scale.


Studio Insight
Space, on its own, does not make a house better. It is entirely possible to add several thousand square feet and leave a home feeling more confused than before — more rooms, less coherence, a plan that no longer knows how it wants to be moved through. The real work at Campden Hill Road was not the excavation but the reinvention: rethinking how the whole house circulates so that the new volume feels inevitable rather than added. Daylight is drawn down into the lowest floor through light wells and rooflights, so the basement reads as a natural part of the house rather than a room buried beneath it, and the ground floor opens generously to the garden. Adding this much space is only ever the beginning. The house has to be rehung around it.


